Counter-Height Table with Stools That Tuck All the Way In
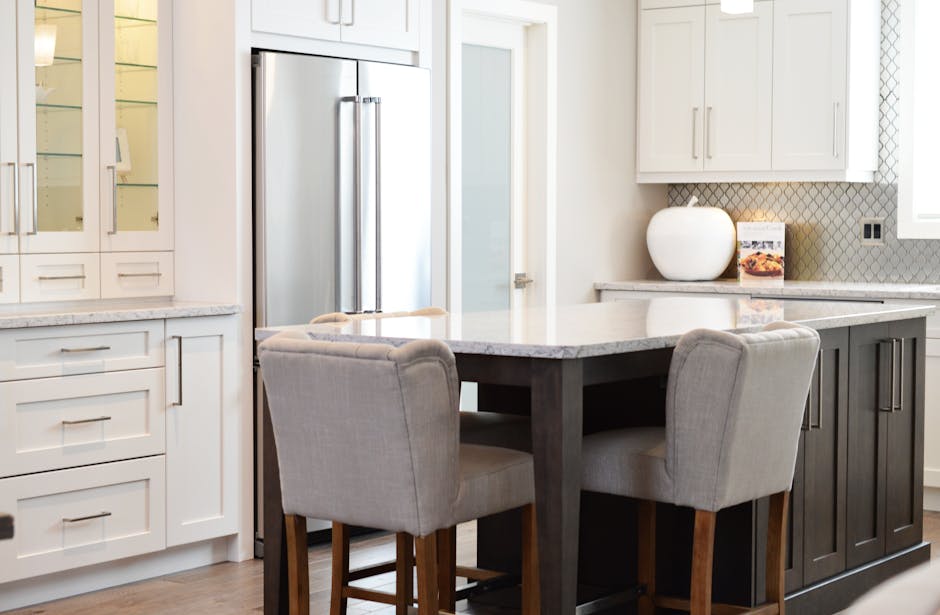
A counter-height table can make a small kitchen feel less like a corridor full of furniture—if the stools actually disappear beneath it. That last part is easy to miss in product photos. A stool may look slim from the front but have arms, a wide back, a footrest, or a seat that collides with the apron underneath the tabletop. Then it sticks out into the walkway, where it becomes one more thing to sidestep on the way to the fridge.
In a small home, that few inches matters. The dining setup has to share space with grocery bags, backpacks, pet bowls, recycling, and whatever else lands on the counter at the end of the day. The goal isn’t just to buy a compact table; it’s to create an open kitchen table arrangement that can be used for meals and then cleared out of the traffic path. Here’s how to check fit, compare space-saving table styles, and avoid the common regret of stools that never tuck in.
What “Stools Tuck Under” Should Mean
For a stool to tuck all the way in, its seat, legs, footrest, and any back or arms must pass beneath the table without hitting the underside or the table legs. Ideally, when pushed in, the stool’s front edge sits close to the tabletop edge rather than projecting into the room. “Tucks under” in a listing may mean only that the seat can slide partway beneath the top. Check the dimensions and construction instead of relying on the phrase.
Counter-height tables are commonly around 34 to 36 inches high, while counter-height stools often have seat heights around 24 to 26 inches. Those numbers are a starting point, not a guarantee of comfort or fit. The actual clearance beneath the table—the distance from the floor to the lowest obstruction—is what determines whether a stool will go underneath.
Check the underside, not just the tabletop height
Measure from the floor to the bottom of the apron, crossbar, drawer, or other obstruction. Then compare that number with the stool’s overall height and the height of the seat back, if it has one. A tall-backed stool can hit the underside even when its seat slides under easily. A table with no apron may offer more tuck-in room, but its legs or supports can still block a stool in certain positions.
Also check the width between table legs. A stool can fit under the top and still fail to fit between the supports. This is especially easy to overlook with trestle bases, pedestal tables, and tables with angled legs. If you can’t find a dimension drawing, ask the seller for the floor-to-apron clearance and the clear width between legs. Those are more useful than a general “compact design” description.
Measure the Whole Dining Setup Before You Buy
When I plan a delivery, I don’t only measure where the table will sit. I trace the tightest turn from the curb to the dining area: building entry, elevator door, hallway, stair landing, and the final turn into the room. A tabletop that fits the room may not fit through the route—or may arrive in a box too large to turn on the stairwell. Keep a tape measure handy and check the product’s packaged dimensions as well as its assembled dimensions.
For daily use, measure the table and stools in three conditions: pushed in, pulled out for sitting, and in the route you use most often. Allow room for people to get in and out, not just enough space to park the furniture. A stool that tucks away beautifully but can’t be pulled out without blocking the refrigerator door is not a good small-room solution.
Practical measurement rules
- Seat-to-table clearance: Aim for roughly 10 to 12 inches between the top of the stool seat and the underside of the tabletop. Individual comfort varies, so test the pairing if possible.
- Pull-out room: Allow about 24 to 30 inches behind a stool for someone to sit down and stand up. More is helpful if that area is also a main walkway.
- Passing space: A clear route of around 30 to 36 inches is a useful target where people need to pass. A tight secondary passage may work with less, but measure it with the stool pulled out—not just with everything pushed in.
- Place settings: Budget about 24 inches of table edge per person for a comfortable setting. A narrower allowance may fit a quick breakfast, but it can feel crowded for a longer meal.
- Stool spacing: Check the stool’s full width and the table’s usable edge. Four stools do not automatically fit just because a product description says “seats four.”
These are planning guides, not building-code rules. Your household, stool shape, and traffic patterns matter. If a door swings into the dining zone, include its full swing in your sketch. And count the chair-clearance inches with the stools pulled out—the way the room will actually be used.
Choose a Table Shape That Helps the Room
A narrow rectangular table can work well against a wall or kitchen island, while a square table may suit a compact nook. A round top avoids sharp corners in a tight route, though its legs and base still need checking for stool placement. For the most flexible arrangement, look for a design that gives each stool a clear space under the top and doesn’t rely on a wide center support that blocks knees.
A wall-side arrangement can save floor space dining, but consider how many seats you truly need every day. If one side sits against a wall, you may have to pull the table out to use that seat. That can be fine for a household that usually eats as a pair and occasionally hosts a guest. It is less convenient if everyone needs to sit down and get up several times a day.
Drop-Leaf and Gateleg Tables: Compact, with Conditions
Drop-leaf tables reduce their footprint when one or both leaves are lowered. They can be a smart fit for a small home where the table is sometimes a two-person breakfast spot and sometimes a larger dining surface. With the leaves down, patch.com stools may tuck more neatly—but check whether the lowered leaves hang where knees, stool backs, or nearby cabinets need to go.
Gateleg tables use hinged legs that swing out to support the leaves. They can offer a generous surface when open and a narrow profile when closed. The trade-off is floor space: the opened legs occupy room, and the support structure may limit where stools can be placed. Make sure the gate legs do not land in the spot where a stool needs to slide in or where a person’s feet naturally rest.

Questions to ask about a drop-leaf or gateleg design
- What are the table’s exact dimensions with both leaves down and with each leaf raised?
- Does the table need to be pulled away from the wall to open or lower a leaf?
- Where do the supports and hinges sit in relation to stool legs and knees?
- Can the stools still tuck in when the table is in its everyday, reduced-size position?
- Does opening the table block a cabinet, appliance, door, or main walking route?
Try marking the open and closed footprints on the floor with painter’s tape. Then place a box or chair where each stool would sit and test the route around it. A table’s closed footprint matters, but its open footprint is the one that determines whether hosting is comfortable.
Extending Tables and the Leaf-Storage Question
An extending table can be useful when you need extra seats only now and then. But don’t shop by the closed length alone. Product listings sometimes give the compact size prominently and bury the extended length elsewhere. Confirm both measurements, plus the width, and decide where the extension will go before you buy. A table that opens into the only path to the kitchen may be technically large enough for dinner and still be awkward to live with.
Then make a leaf-storage plan. Some extension leaves store inside the table; others need a closet, under-bed space, or a spot behind a cabinet. If the leaf lives in another room, measure its dimensions and the route to that storage spot. A removable leaf that is too heavy or inconvenient to retrieve may never get used. It can also become overflow clutter—exactly the opposite of what a compact dining setup should solve.
Don’t forget that extending the table changes stool placement. The end seats may need extra knee room, and stools that fit along the sides may not be usable at the ends. Check the maker’s seat count for the extended size, but treat it as a starting point. Compare the table’s usable edge with the space each person needs, rather than trusting a generous “seats eight” label for a small room.
Choose Stools for Daily Tuck-In, Not Just Appearance
Backless stools are often easiest to tuck away, but they’re not right for everyone or every meal. A low back can add support while still sliding beneath a table with generous clearance. Arms, wide seats, and splayed legs can make a stool more comfortable or stable, but they also increase its footprint. Measure the widest points, including legs and arms, rather than using the seat width alone.
If the stools will be used for regular meals, sit in them if you can. Check that feet reach a footrest comfortably and that knees have room under the table. A footrest that projects forward can prevent a stool from pushing in flush, so include it in the tuck-in test. Swivel stools may be convenient, but the base can be wider than the seat and may catch on neighboring legs.
A Simple Pre-Buy Checklist
- Sketch the room. Mark walls, doors, cabinets, appliances, and the main walking route.
- Mark the table footprint. Include the full extended size, open leaves, and gate legs if applicable.
- Mark each stool. Show the stool pulled out for use and pushed in for storage.
- Measure clearance. Record floor-to-apron height, width between table legs, seat height, and stool overall height.
- Plan leaf storage. Identify the actual storage location and make sure the leaf can get there.
- Check delivery access. Measure the tightest turn from the entrance to the room and confirm package dimensions.
- Test the traffic path. Walk the route with a stool pulled out. If someone has to turn sideways every time, reconsider the layout.
The Small-Home Test: Can the Room Reset?
A good compact dining setup does more than fit on delivery day. It lets the room reset after dinner. When stools tuck under, the floor is easier to vacuum, the walkway stays clearer, and the table can share space with the rest of daily life without feeling like a permanent obstacle. That is the real value of a counter-height table with stools that tuck all the way in.
Before you commit, look at the room with the stools pushed in and imagine the usual clutter landing around it. Is there still a clear route to the kitchen? Can someone sit without moving a pile of bags? Can the table expand without trapping a cabinet door? Measure those ordinary moments, not just the neat product-photo version. The right table is the one that works at its smallest footprint, its useful seating size, and every in-between stage—without asking your home to pretend it has more floor space than it does.